RIOTGAMES KOREA
RIOTGAMES KORES
미국 캘리포니아에 본사를 둔 게임 개발 회사 '라이엇 게임즈(Riot Games)'의 한국지사가 강남구 신사동에 자리 잡았다. 이곳은 웹 관리, 디자인, 하드웨어를 위한 전문 인력들로 구성되어 있으며, 업무의 특성상 장시간 자리에 앉아 일하는 만큼 직원들의 편의를 고려한 사무 환경이 요구되었다.
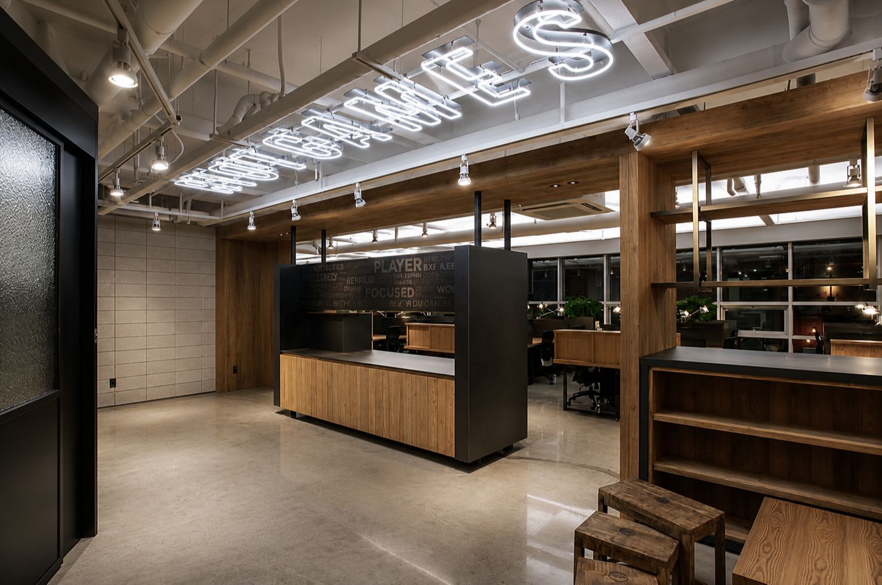
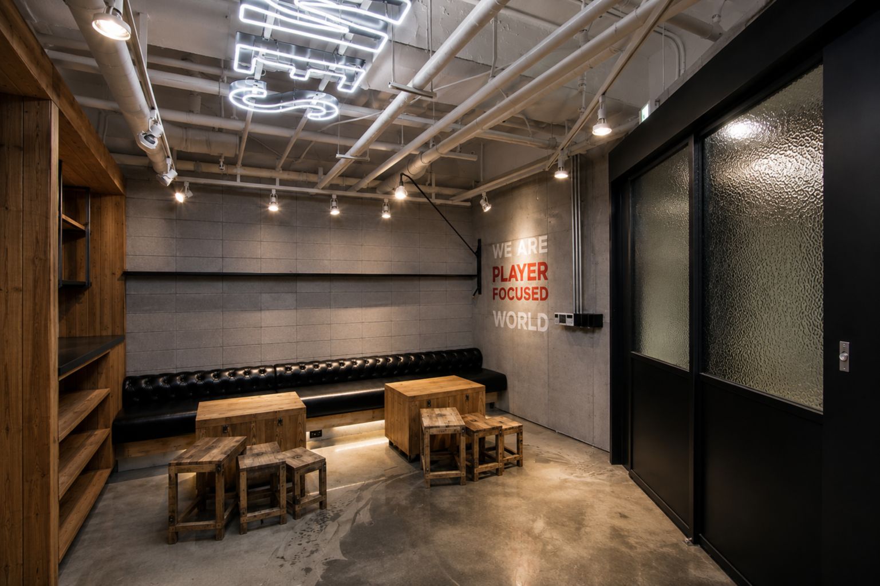
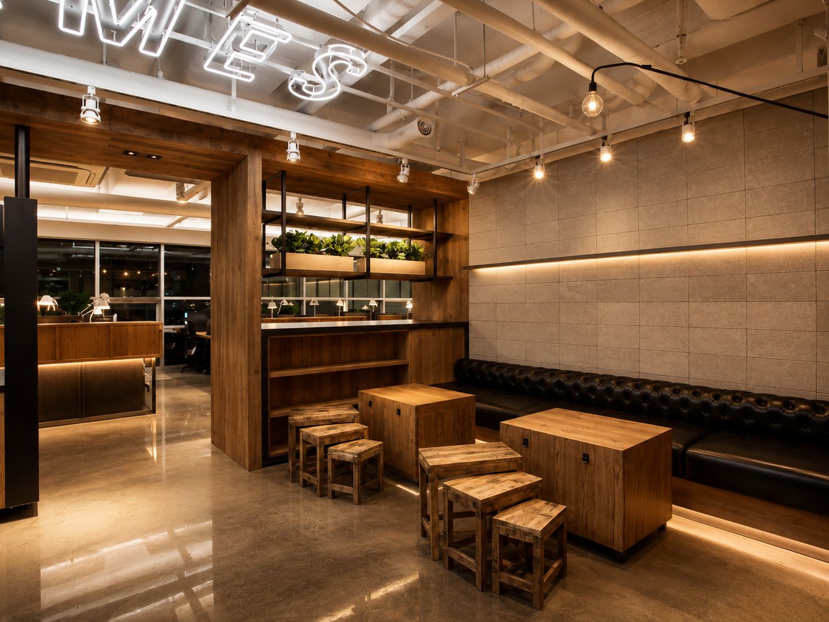
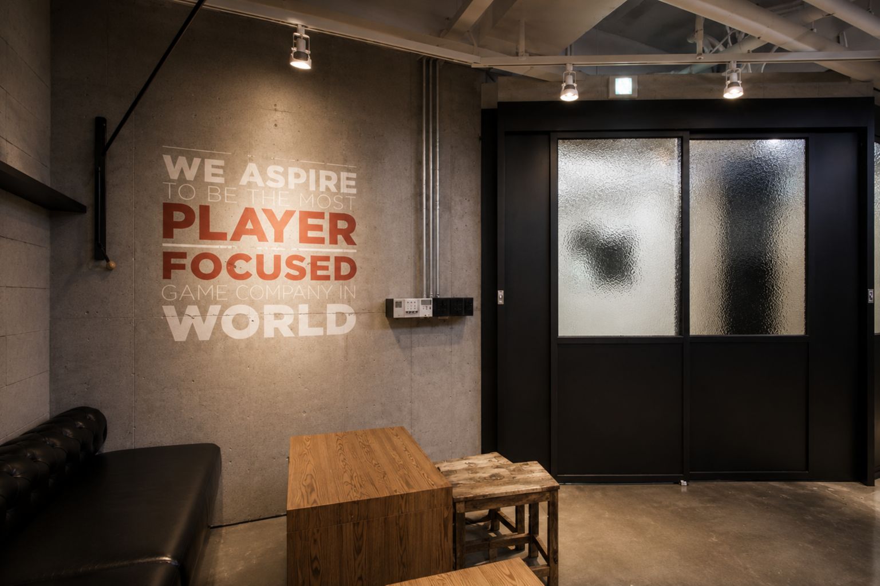
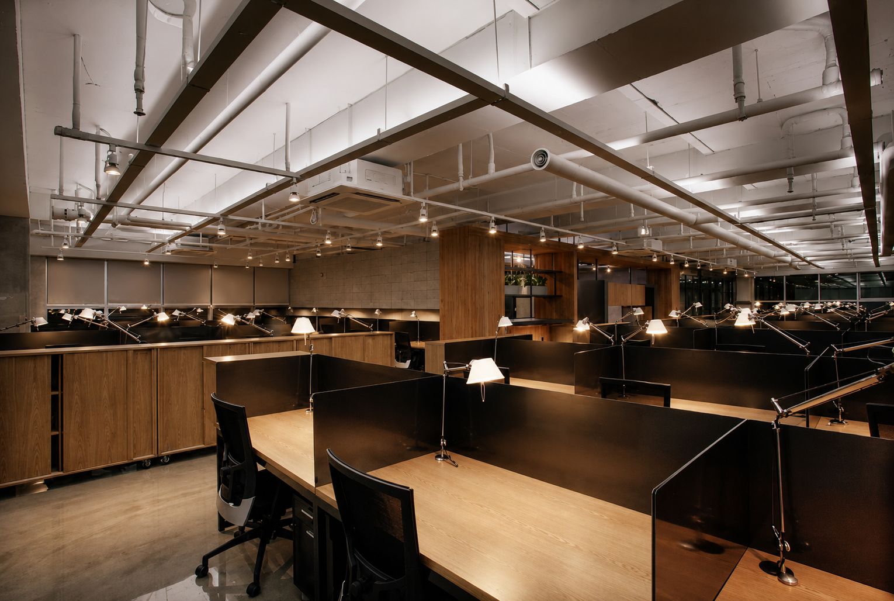
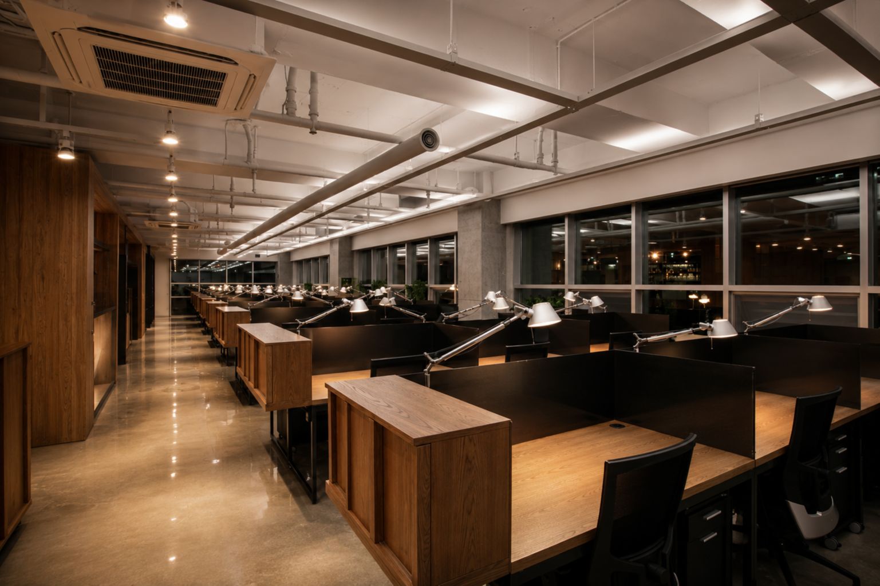
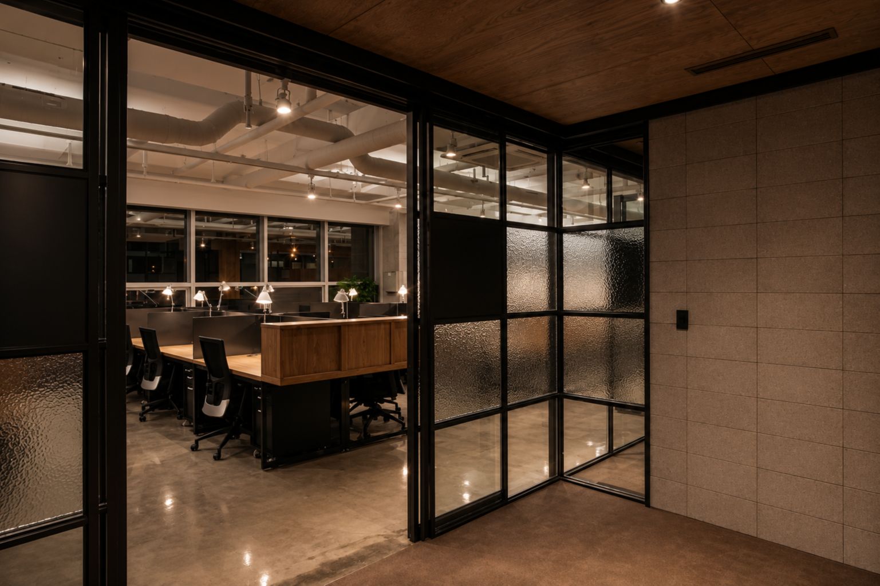
3개의 층으로 나뉘어 배치된 사무실은 전체적으로 천장을 노출시켜 공간을 시각적으로 확장했으며, 금속, 유리, 시멘트, 톤 다운된 컬러 등 무겁고 차가운 느낌의 재료들과 따뜻한 느낌의 우드 루버를 함께 사용해 극명한 대비를 이루어 공간을 한층 쾌적하고 안정감 있게 만들고 있다.
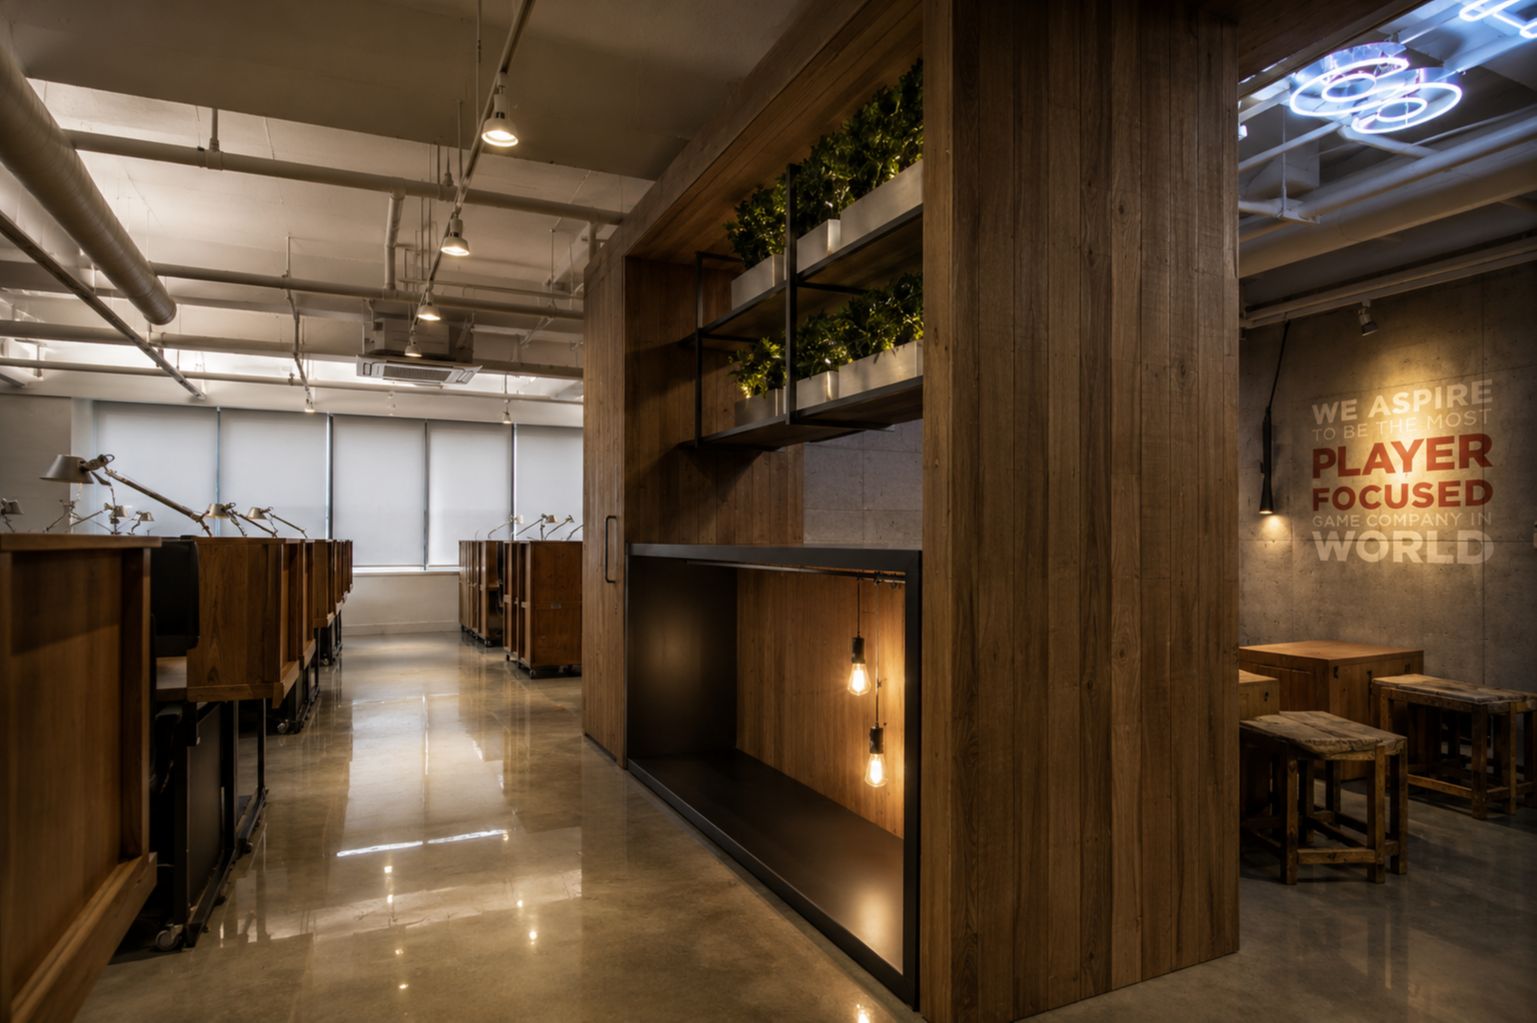
3층은 다소 좁은 면적에 비해 많은 인원을 수용해야 함에 따라 입구 중앙의 휴게 공간을 개방시키고 오픈 형태의 옷장과 바, 수납장, 네온 조명 등을 더해 답답함을 완화시켰다. 바로 이어지는 사무실은 밝고 내추럴한 소재로 편안한 분위기를 연출했으며, 직원들의 눈의 피로를 덜어주기 위해 자리마다 국부조명을 두어 필요에 따라 조도를 조절할 수 있게 했다. 9층은 유리박스 형태의 대회의실을 중심으로 전면에는 소회의실과 휴게실을, 나머지 세면에는 업무를 위한 좌석을 나란히 배치하였다. 특히, 휴게 공간에 세워진 격자살 구조의 벽은 내부에 대형 화분을 심어 사무 공간과 분리시키는 동시에 쾌적한 분위기를 연출하고 있다. 대표실이 위치한 14층은 입구에 들어서면서부터 길게 늘어진 사인벽이 강한 인상을 심어주며 어닝, 고벽돌, 패턴화한 창살 등이 더해져 카페에 온 듯 아늑한 느낌을 전하고 있다.
이곳은 각 공간을 그 기능에 맞게 효율적으로 배치하고 조명, 자연적인 요소들을 오브제로 활용해 사무 공간이 가지는 답답한 느낌을 상쇄시키며 쾌적한 환경을 완성하고 있다.
The Korean branch of Riot Games, game development company based in California, the United States, has been settled in Shinsa, Gangnam. This company consists of professional staffs for web management, design, and hardware and requires working space considering the convenience of the employees since they have to be seated for long hours.
Offices divided into three floors have exposed ceiling so that it could visually expand the space and used contrasting materials; heavy and cool materials such as metal, glass, cement, and toned down colors in one hand and warm materials like wood louvers on the other to make the space more stable and pleasant.
Resting area i n the center of the entrance of the third floor has been opened since it has to accommodate a large group of people in a relatively limited space and added open-shaped closets, cabinets and neon lights to mitigate stuffiness. The office leading directly to it has been decorated with bright and natural material to express comfortable atmosphere and has local illumination so that employees can adjust the level of illumination and relieve the stress of eyes. On the 9th floor, there is a glass box-shaped lager conference room, small conference room and resting room at the center and arranged seats for working at the three corner of the place. In particular, the grid-shaped wall in the resting space has a large flowerpot inside so that it could separate the space from the working place and express the pleasant atmosphere at the same time. The 14th floor, where there is the office for president, is able to give out strong impression since it has elongated sign wall from the entrance and has cozy atmosphere as if it were a cafe with awning, old brick and patterned bars.
This place completes a pleasant atmosphere by efficiently allocating spaces according to the function of each space and using natural materials as objet which can offset stuffy feeling that a working space can have.
■ 디자인
프로젝트명 / Project Name : 라이엇 게임즈 코리아 / RIOT GAMES KOREA
대표 디자이너 / Design : ㈜어썸컴퍼니 피성민 / AWESOME COMPANY CO., LTD PHIE SUNG MIN
사무소명, 홈페이지 혹은 이메일 / Design Office : ㈜어썸컴퍼니, (02)512-1395~6 www.awesomecom.kr
/ AWESOME COMPANY CO., LTD.
디자인팀 / Project Design Team : ㈜어썸컴퍼니 김보경 / AWESOME COMPANY CO., LTD. KIM BO KYUNG
시공 / Constructor : ㈜어썸컴퍼니 남윤종 / AWESOME COMPANY CO., LTD. NAM YOON JONG
건축주 / Client : 라이엇 게임즈 코리아 / RIOT GAMES KOREA
■ 개요
위치 / Location : 서울 강남구 신사동 SINSA-DONG GANGNAM-GU SEOUL
용도 / Use : 사무실 / OFFICE
면적 / Area : TOTAL 896.4 M2 (3층- 258.53M2, 9층- 318.93M2, 14층- 318.93M2)
설계기간 Design Period : 2013.03~07.
시공기간 Completion Period : 2013.04.~08.
바닥 마감 / Floor : 셀프레벨링후 투명 에폭시, 원목마루 / EPOXY COATING, WOOD FLOORING
벽 마감 / Wall : 엔틱뭔목우드, 구로철판, 시멘트플라스터, 패턴글라스, 도장 /ANTIQUE WOODPANEL,BLACK STEEL PLATE,
CEMENT PLASTER/PATTERN GLASS /VINYL PAINT
천장 마감 / Ceiling : 도장 / VINYL PAINT