Hoban Summit Place Shopping Mall
PROJECT
Hoban Summit Place Shopping Mall
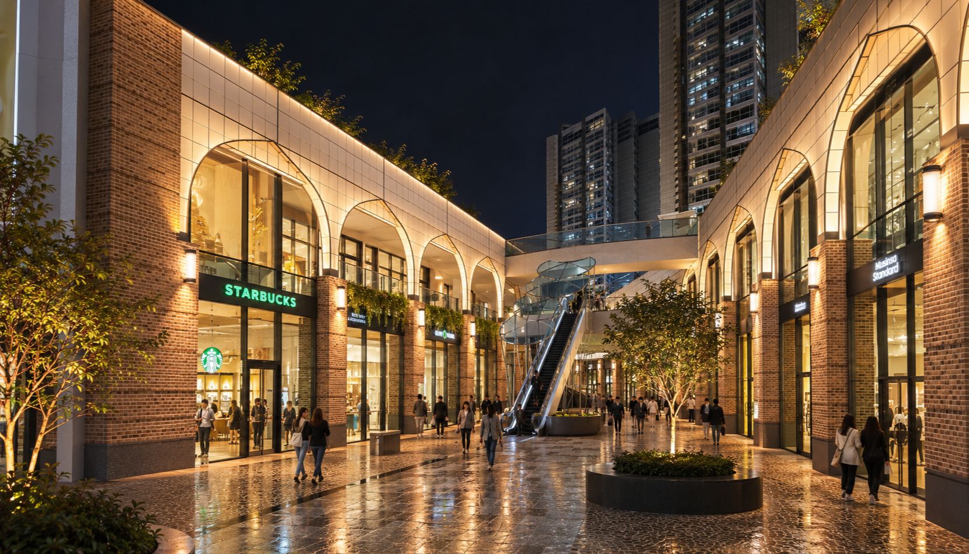
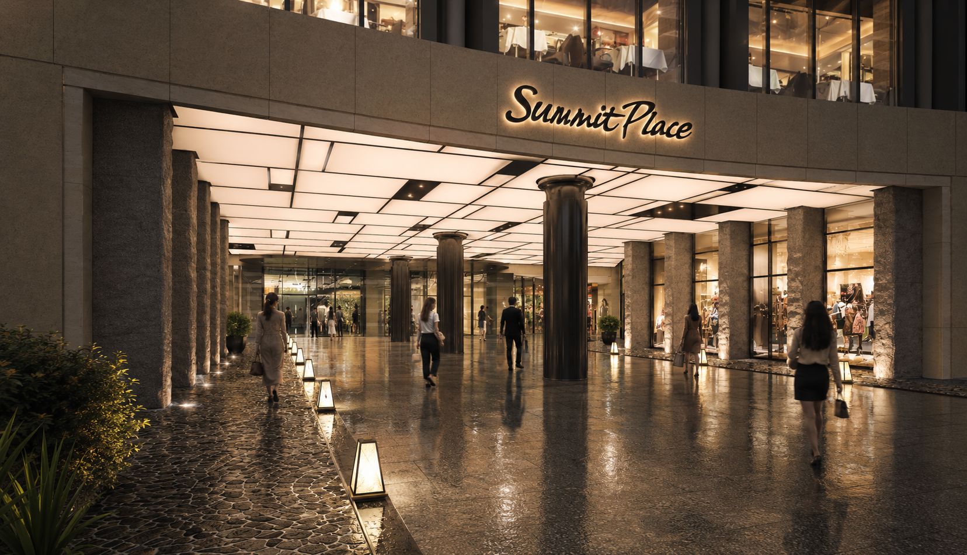
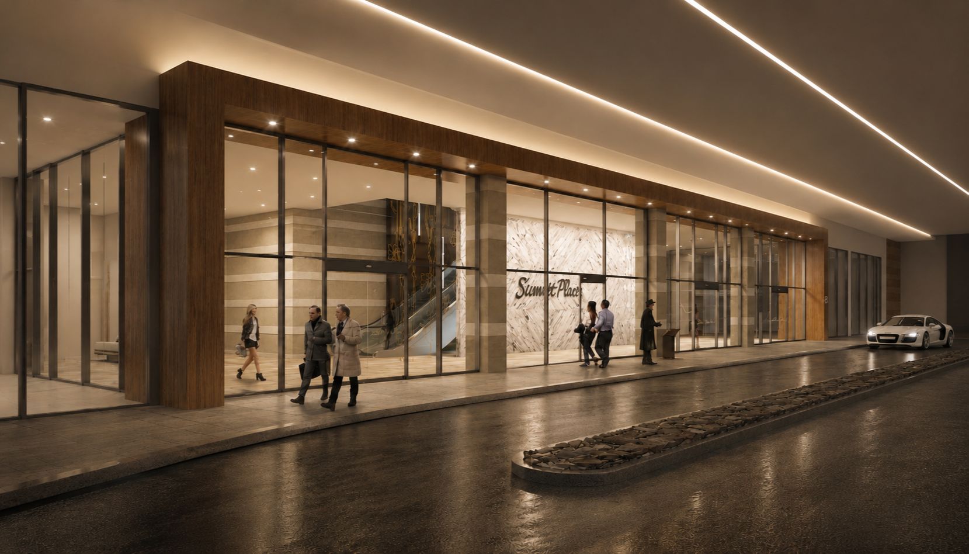
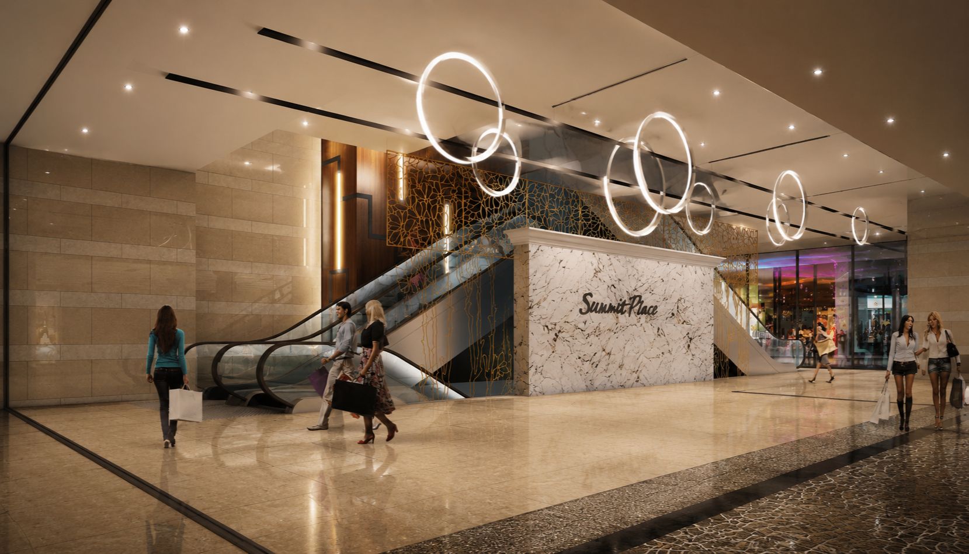
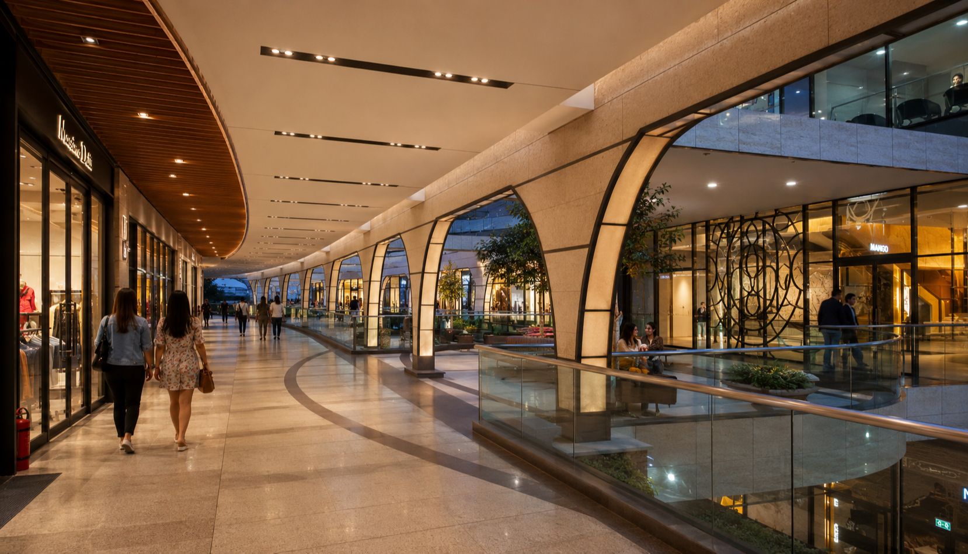
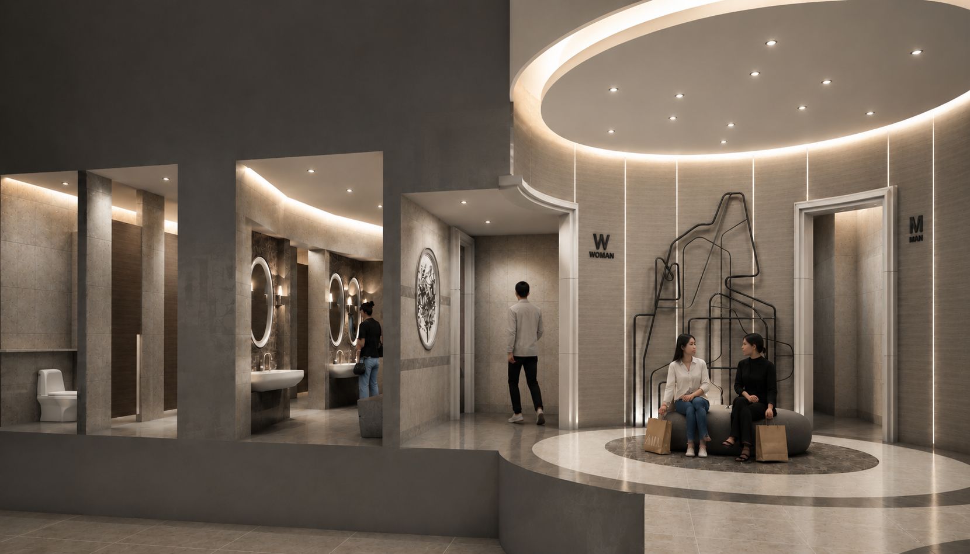
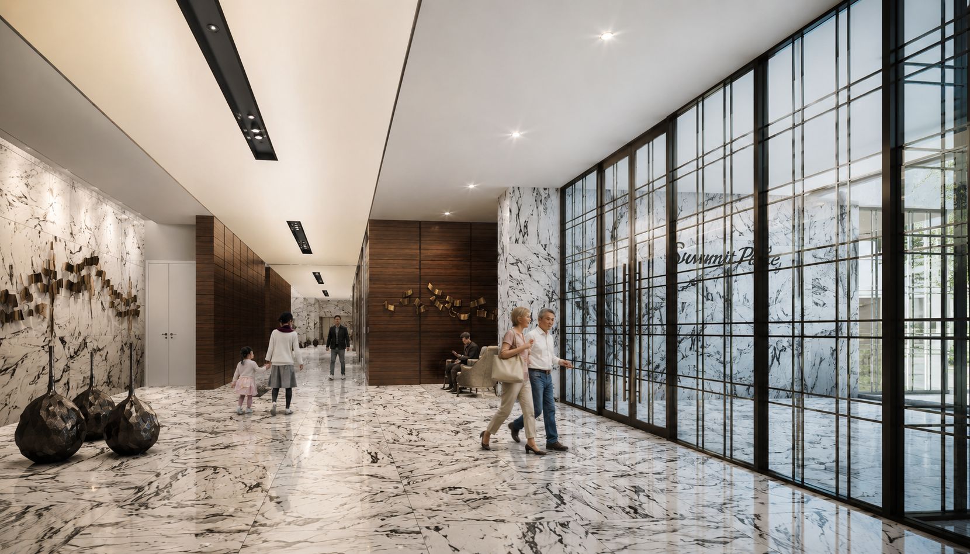
호반 써밋플레이스 상업시설 (Hoban Summit Place Shopping Mall)
Urban Entertainment Complex Interior Design Proposal - 2012
DESIGN SUMMARY
디자인 피성민 (주)어썸컴퍼니 디자인팀 (주)어썸컴퍼니 이호동,양시훈 / 위치 판교 C1-1블록 주상복합 사업 내 상업시설 판교신도시내 동판교내 중심상업지 인접 / 클라이언트 호반건설 / 용도 공동주택(아파트) 판매시설 문화집회시설 운동시설 / 면적 70,474.14㎡ / 규모 지하 2층 지상 18층 3개동 /세대수 아파트 178세대 / 상업시설 개발규모 전용 약 3,900평
Design Phie, sungmin Awesome Company / Design Team Hodong Lee, Sihun Yang / Location Commercial Facilities within the Pangyo C1-1 Mixed-Use Development, Adjacent to the Central Commercial District, Dongpangyo, Seongnam-si, Gyeonggi-do, South Korea / Client Hoban Construction Co., Ltd. / Use Apartment Housing / Retail Facilities / Cultural & Assembly Facilities / Sports Facilities / Gross Floor Area 70,474.14㎡/ Building Size 2 Basement Levels / 18 Above-Ground Floors / 3 Buildings / Residential Units 178 Apartment Units / Commercial Development Area Approx. 3,900 pyeong (Approx. 12,893㎡)