cafe stove
cafe stove
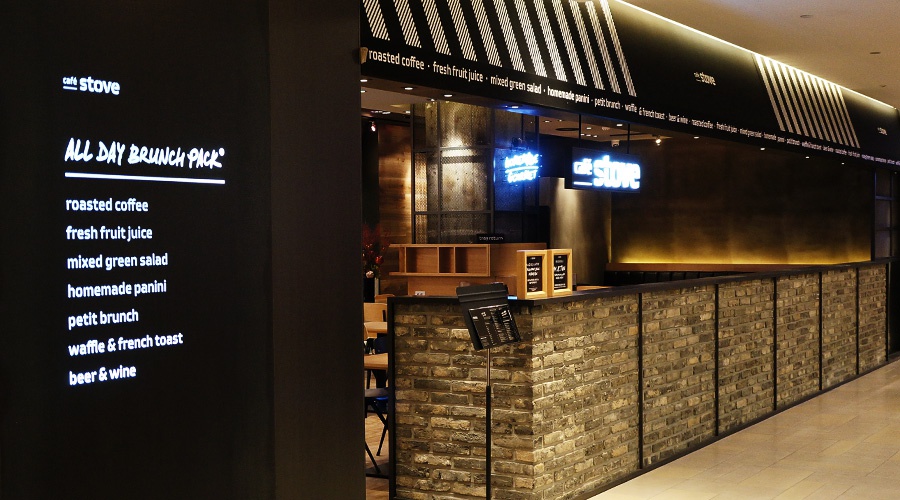
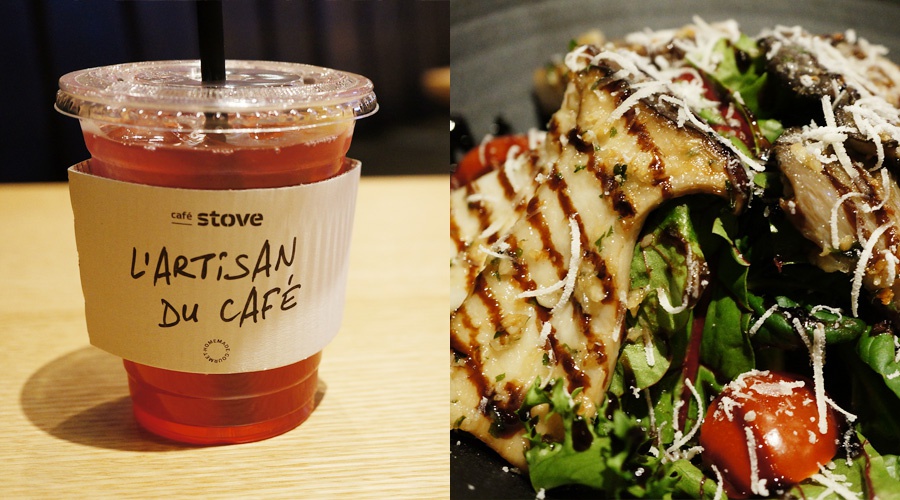
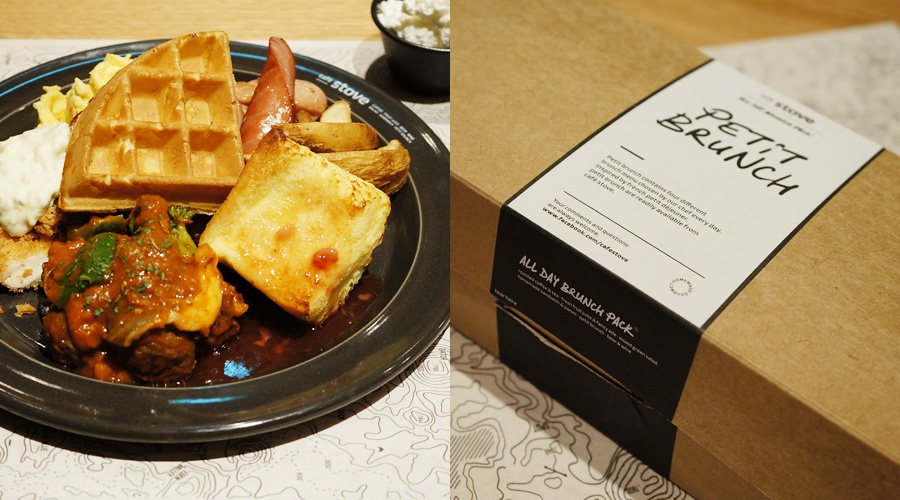
카페 스토브는 서울 서초동 서래 마을에서 브런치 카페로 유명한 '스토브'의 또 다른 프랜차이즈 브랜드 매장이다. 클라이언트는 기존 서래 본점의 편안함과 따뜻함을 유지하면서 음식 재료의 신선함을 부각시킨 차별화된 스토브만의 브랜드 아이덴티티를 원했다.
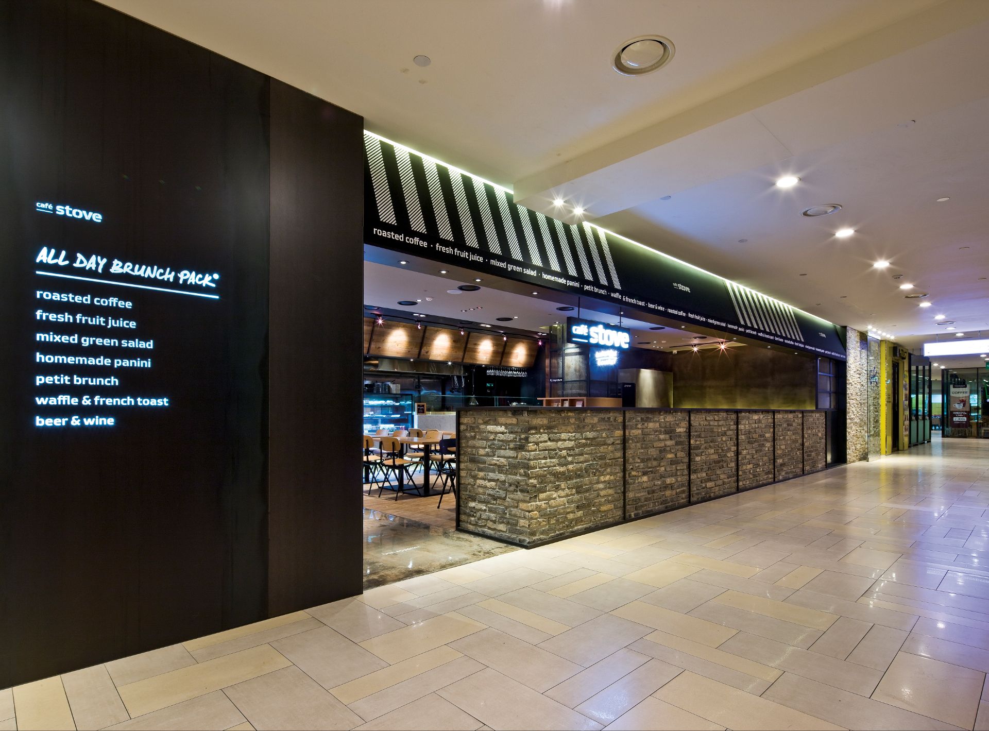
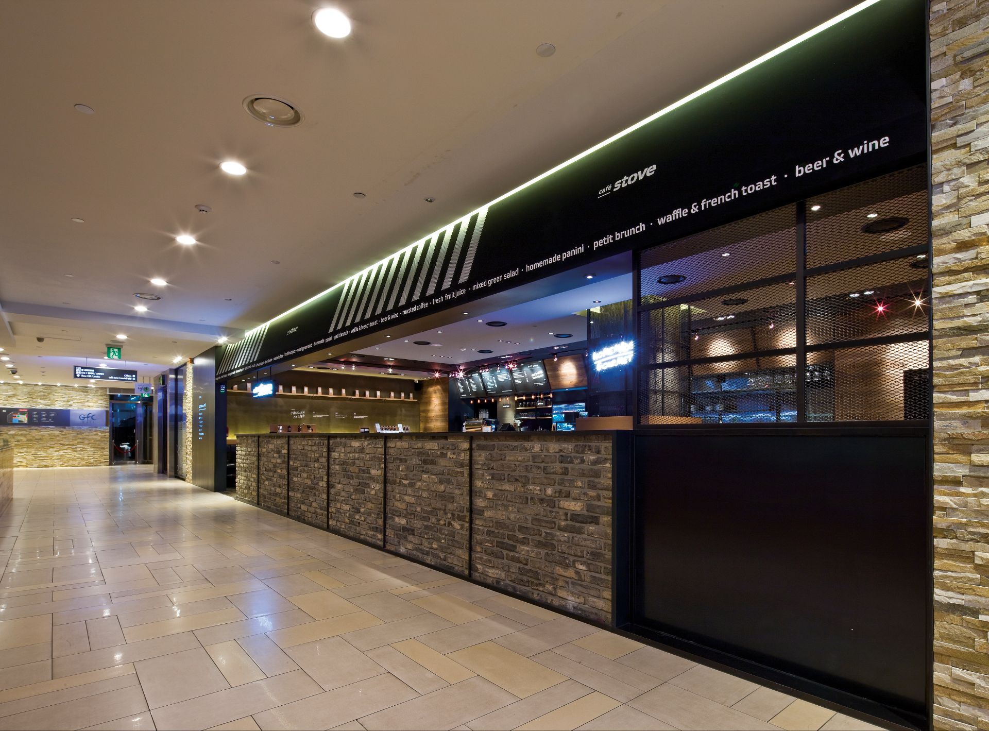
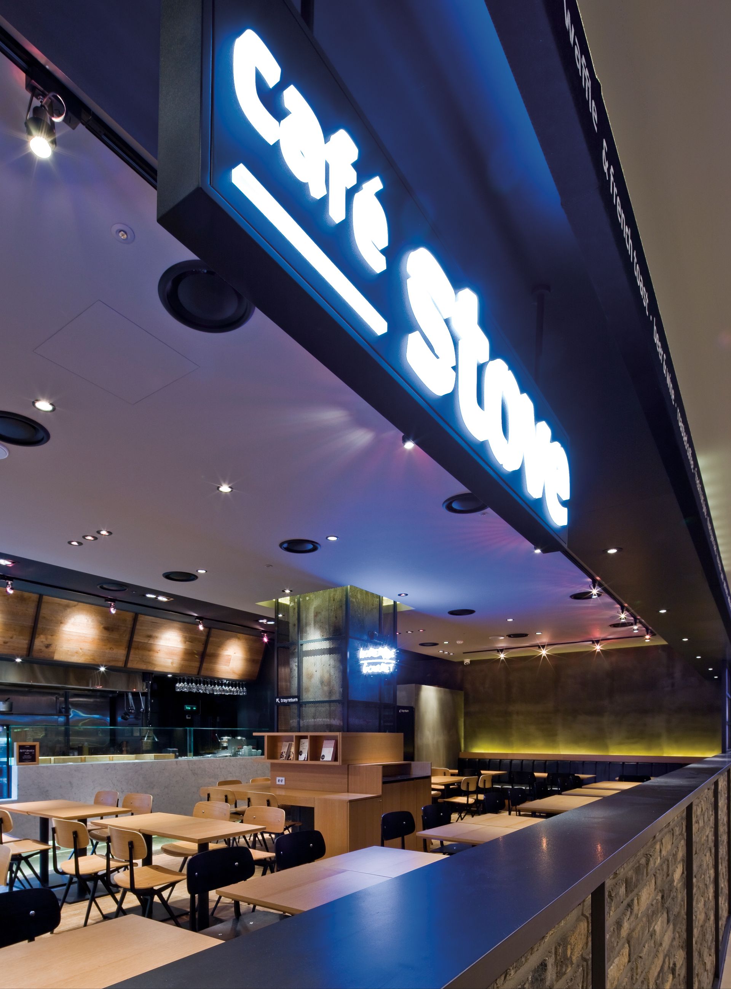
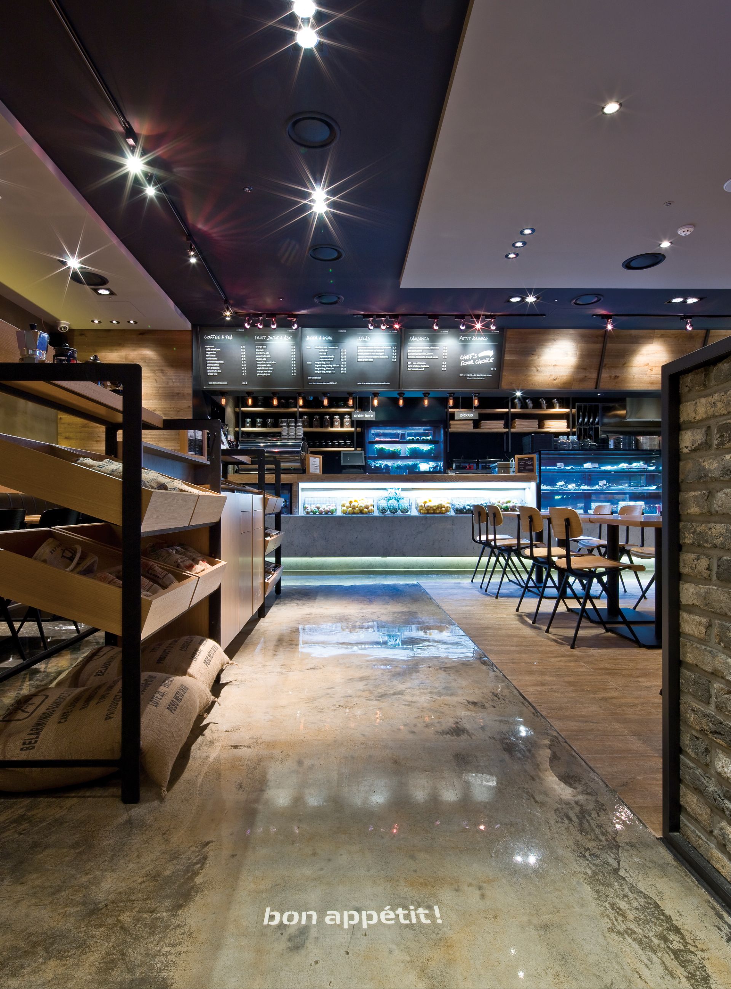
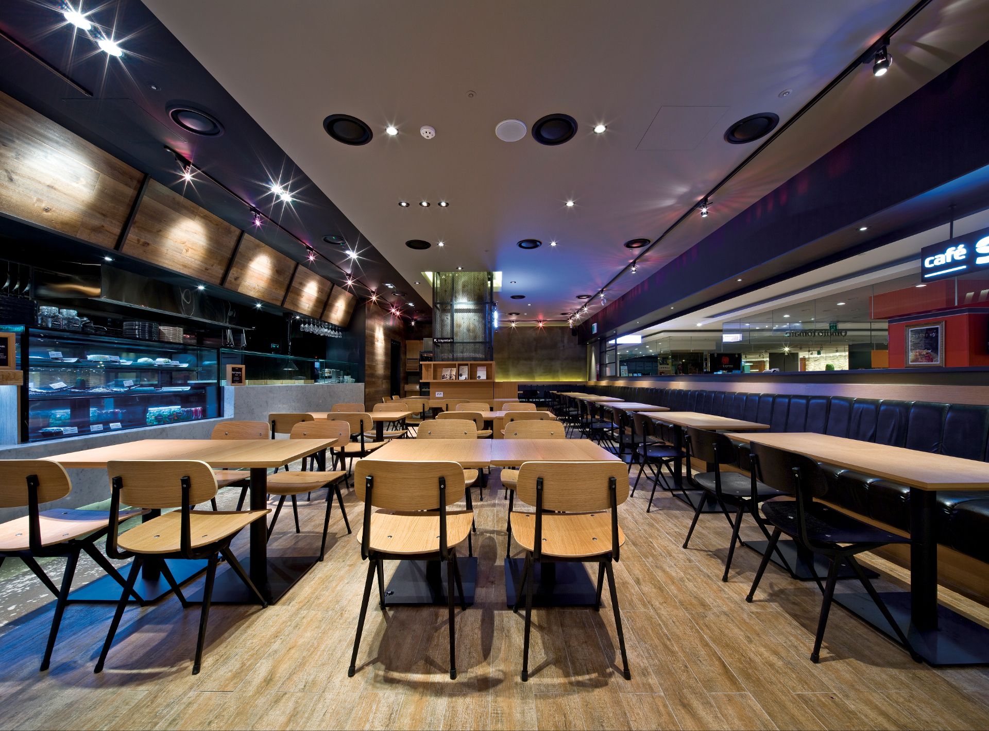
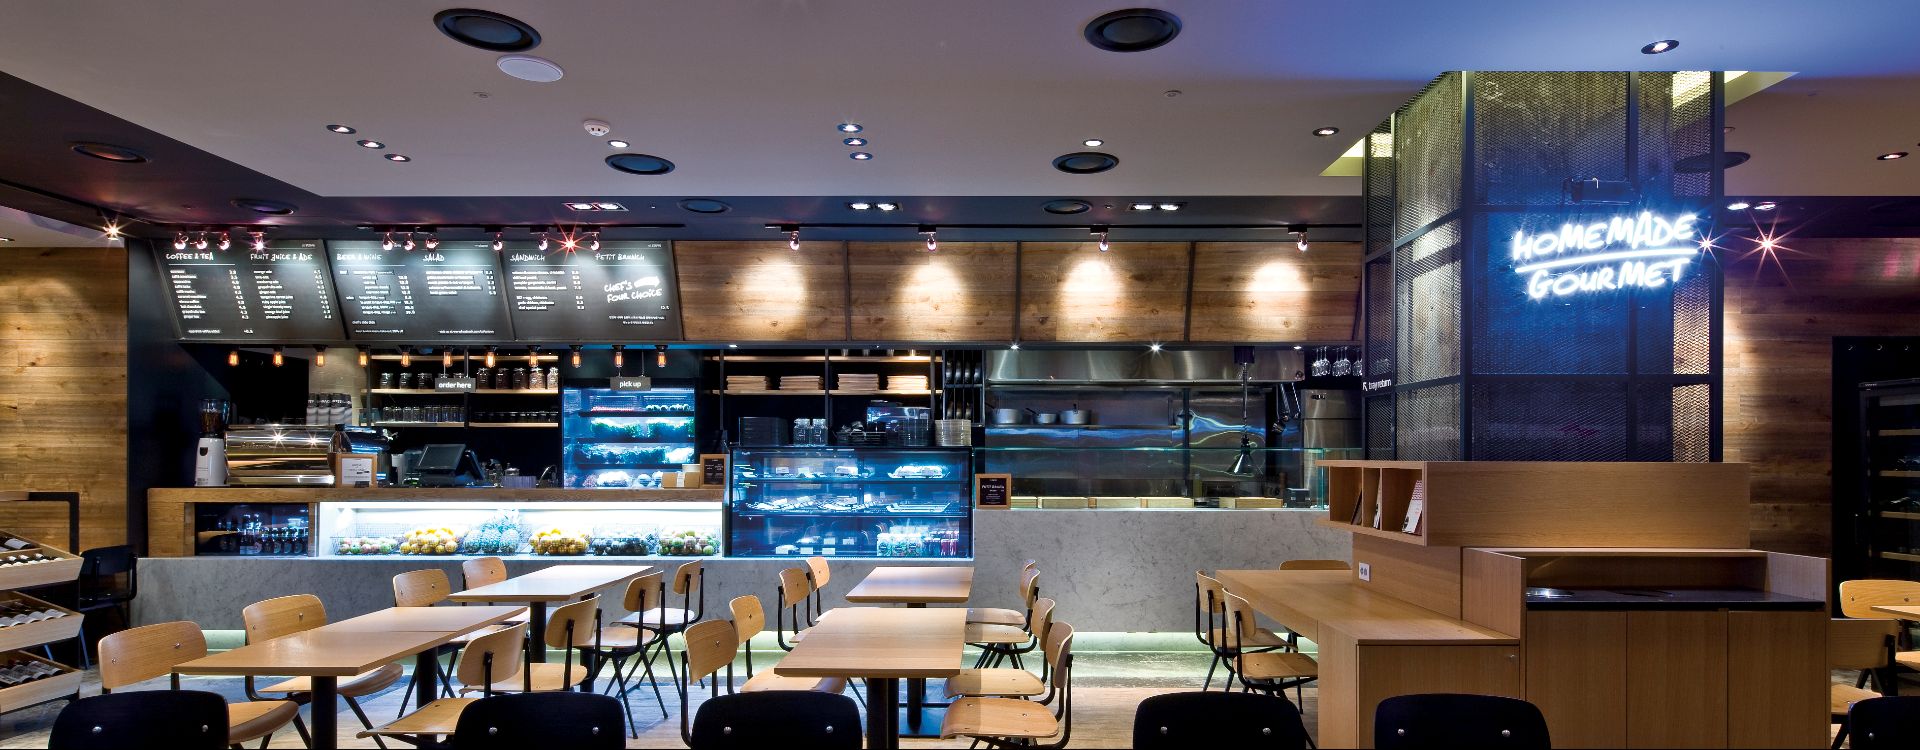
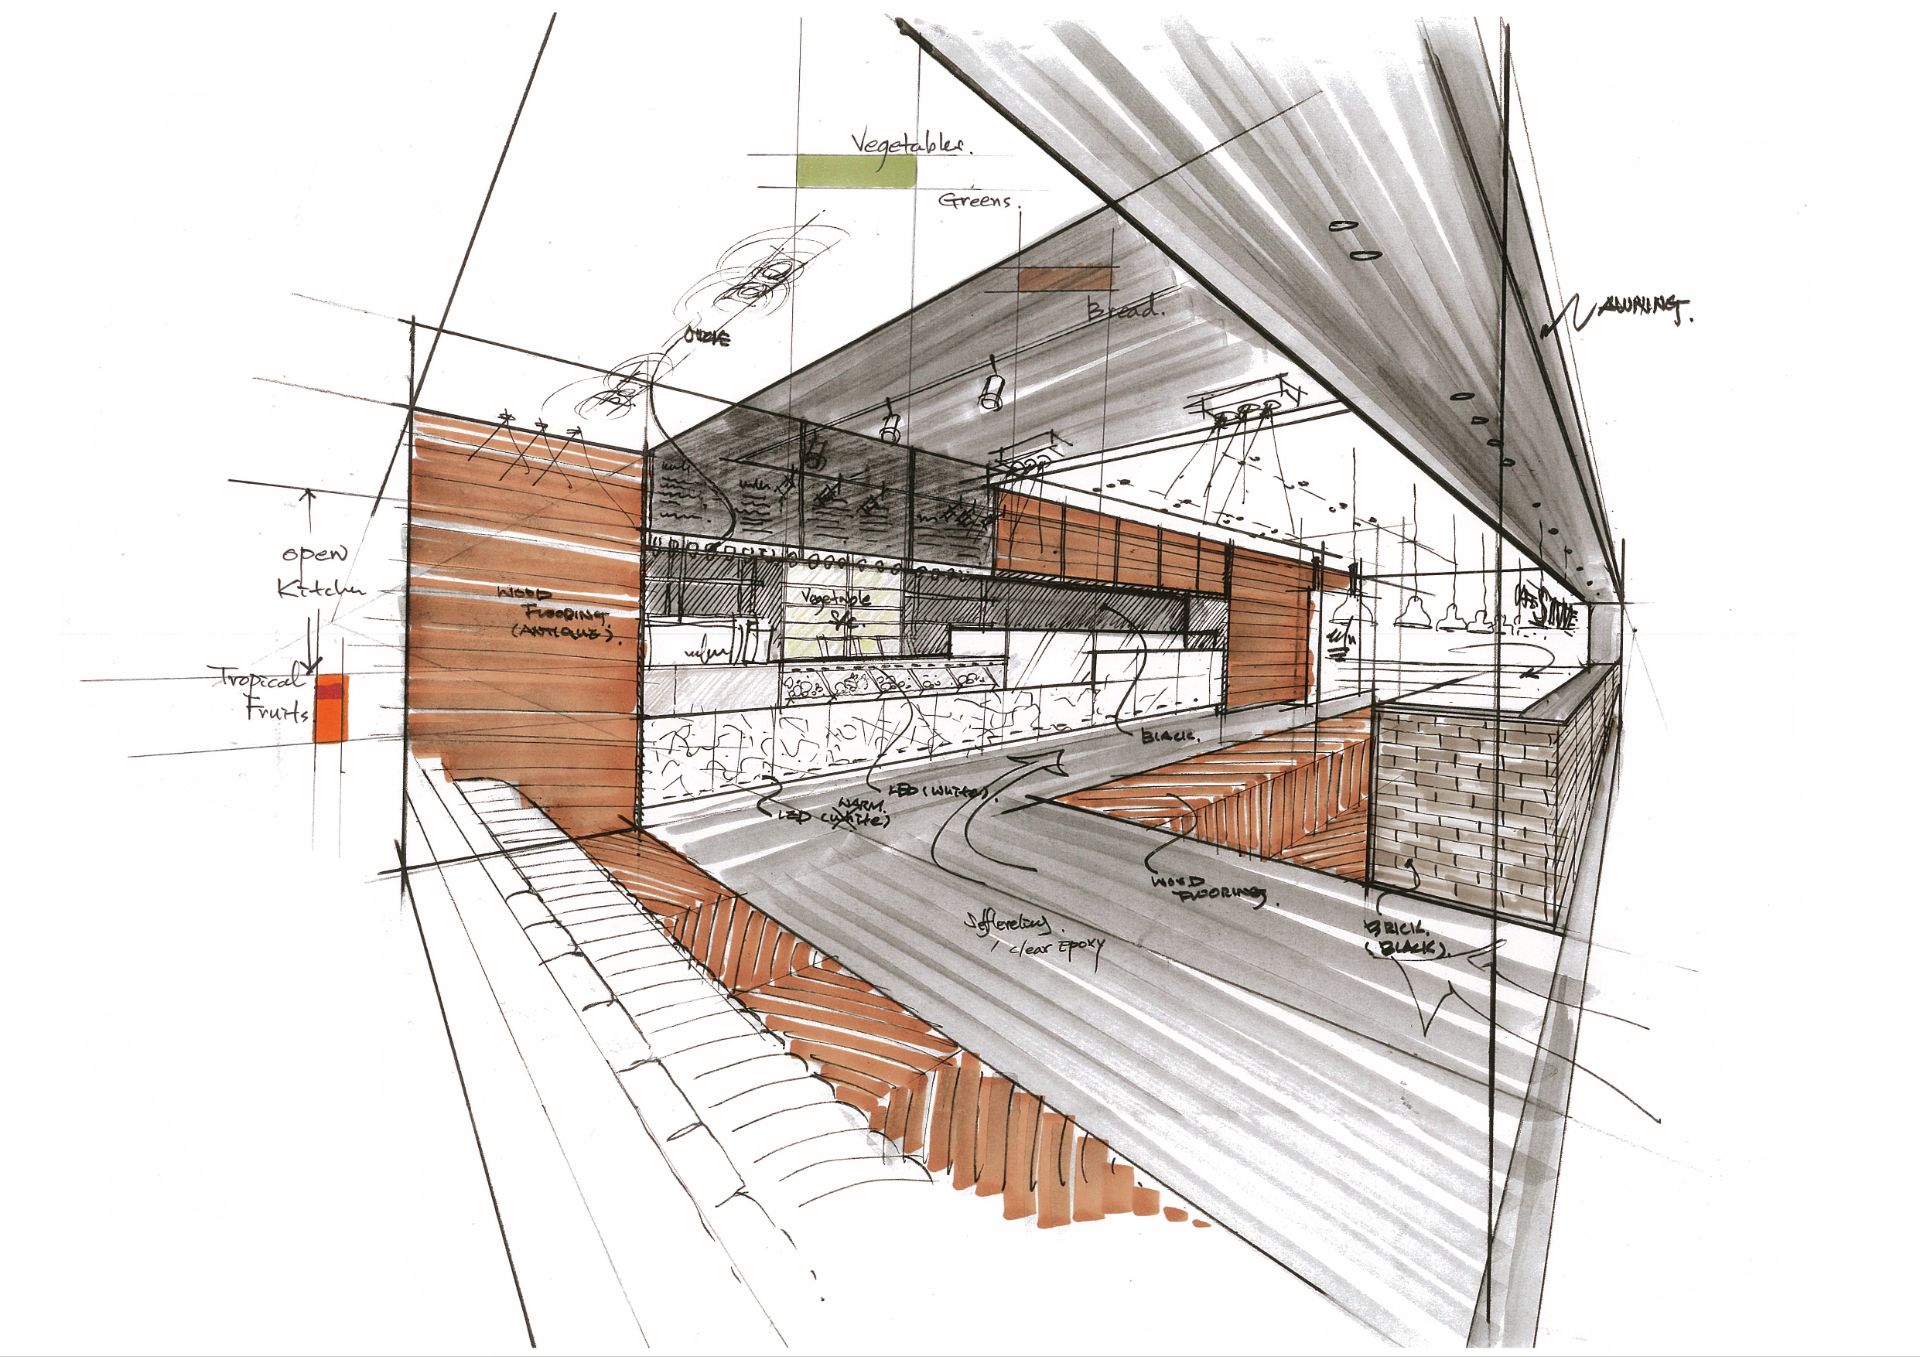
디자이너는 '경계 흐리기'를 통한 소통의 공간 그리고 도시 속 치유의 공간을 만들어 내는 디자인에 집중하였다. 지하층이라는 약점과 공간의 협소함을 감안하여 개방형 주방(Open Kitchen)을 선택했고, 막힌 유리 벽 대신 반개방(Semi-Open)형식을 택하여 홀 라운지로의 공간 확장과 접근을 극대화하였다. 가로로 긴 평면형태를 두 개의 레이어로 분리했고, 입구 파사드와 주방을 넓게 확장시켰다. 분리된 요소들, 벽과 천장, 그 사이에 벽에서 천장으로 연결된 선은 다시 연결시켜 통일감을 줌과 동시에 고객의 진입동선흐름을 자연스럽게 유도한다.
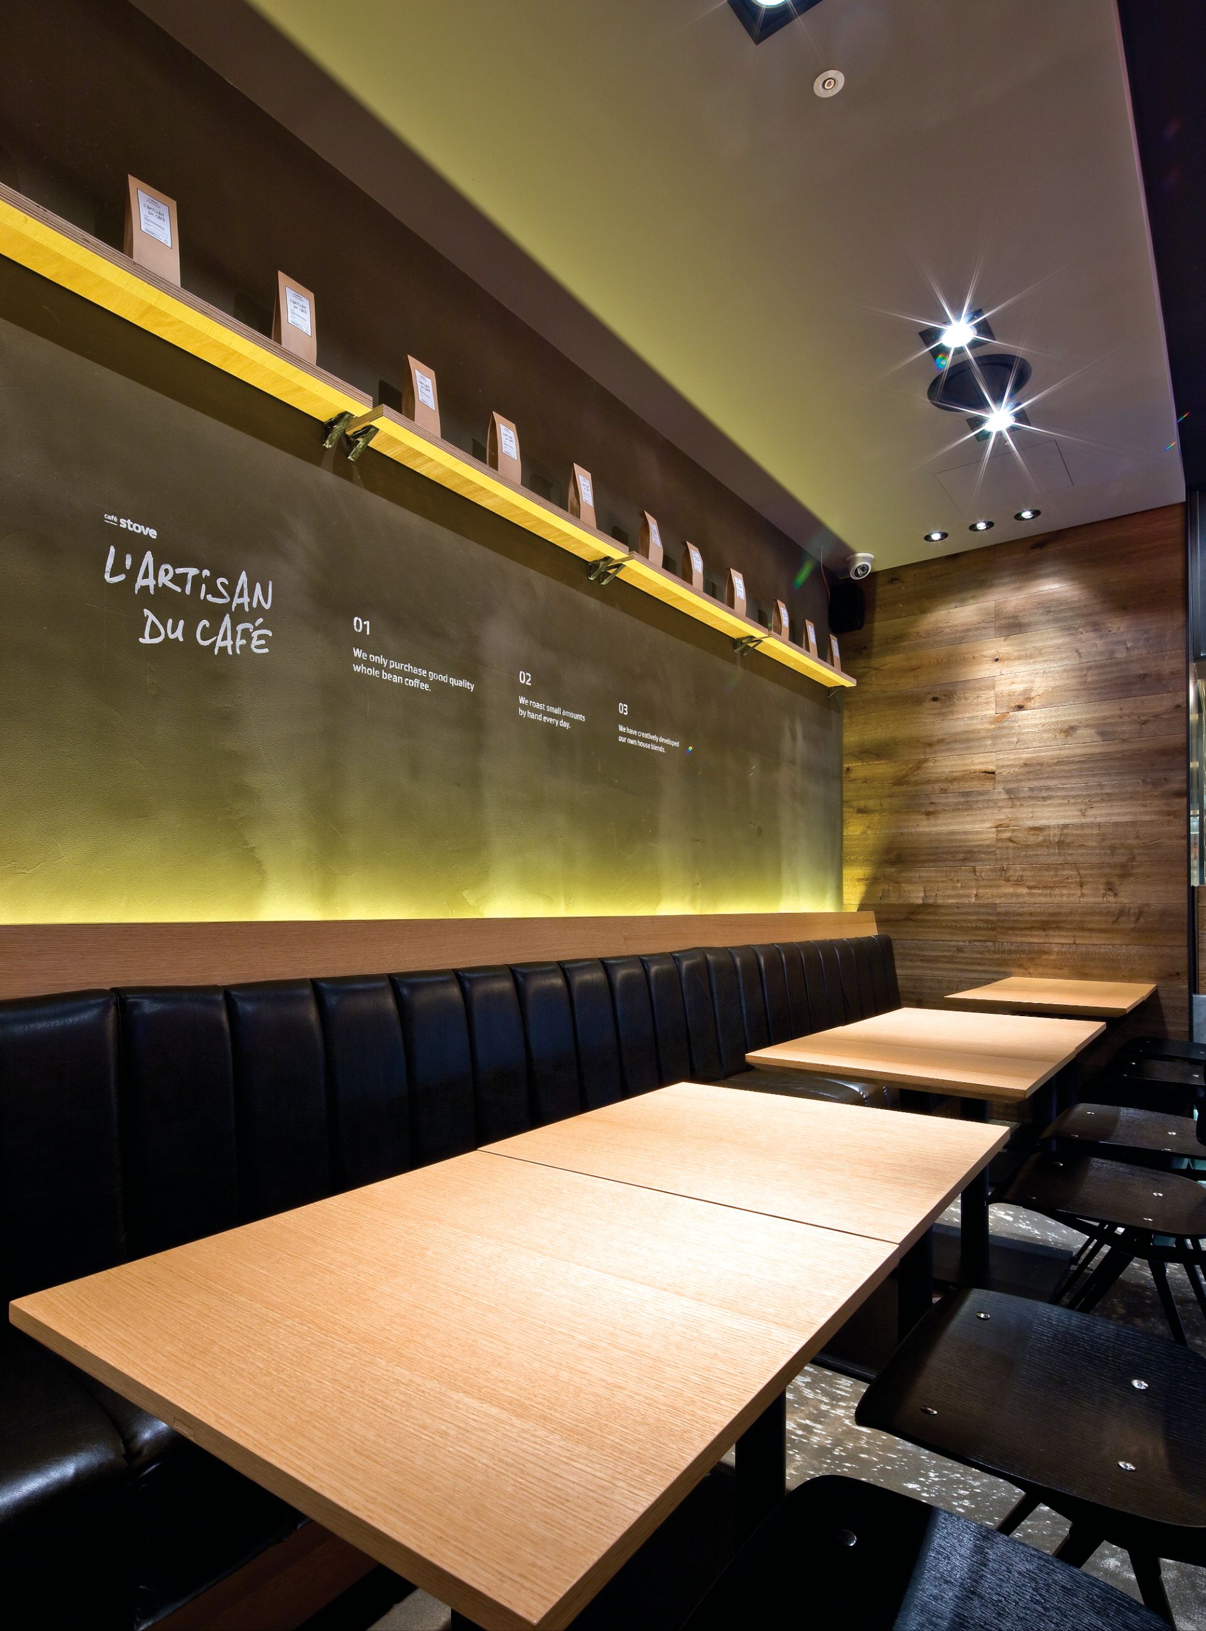
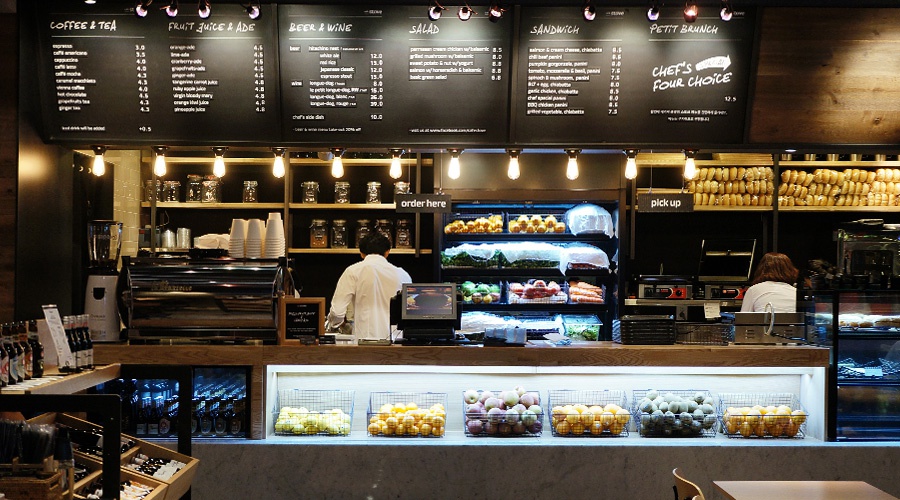
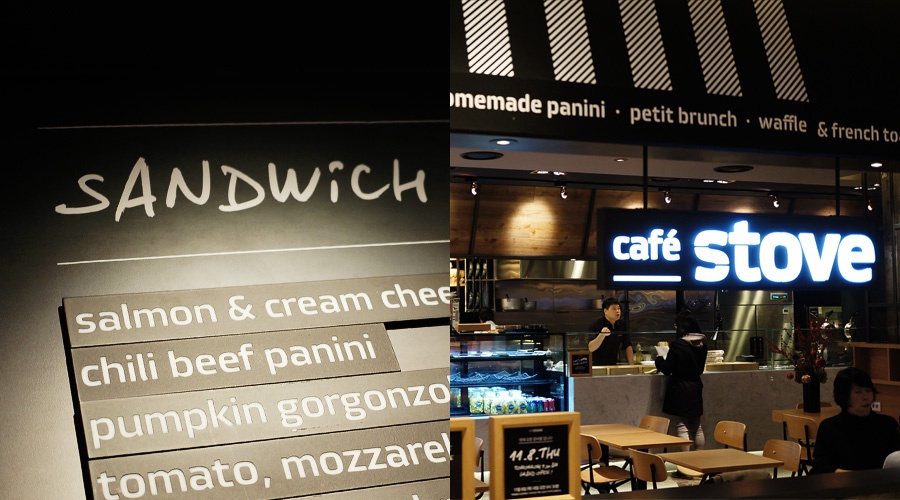
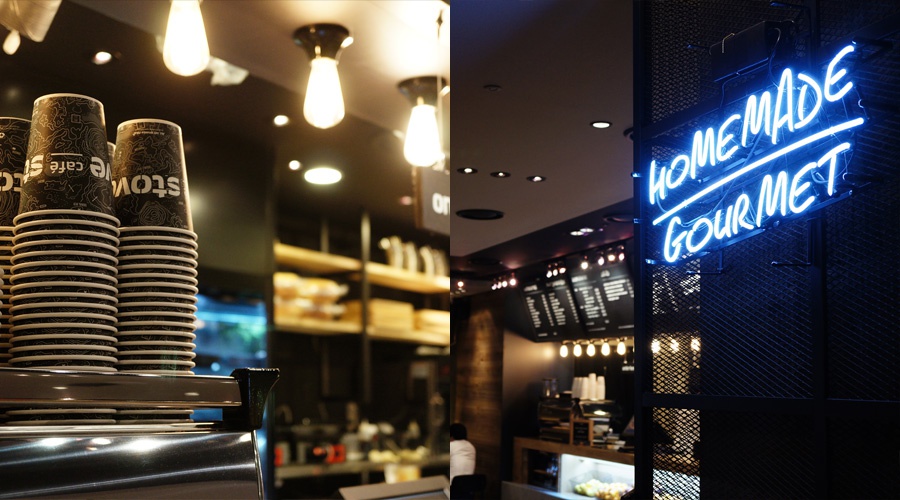
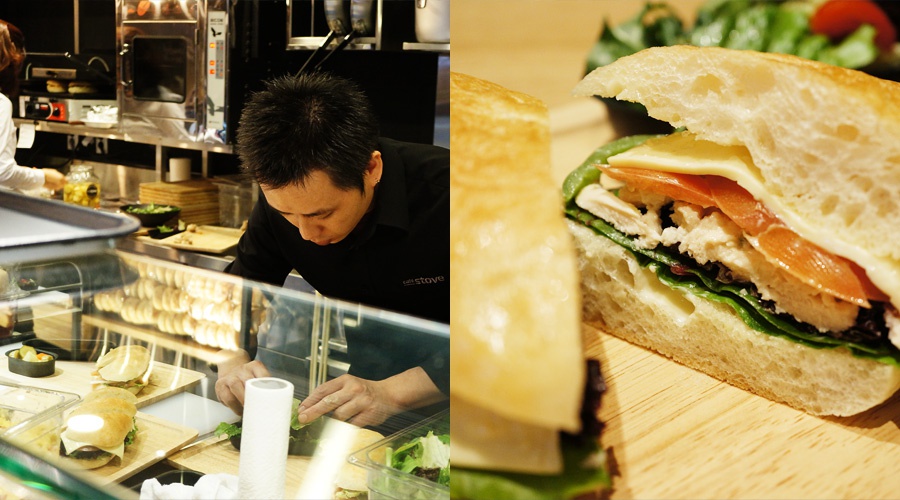
거리의 카페를 연상케 하는 어닝과 벽돌담장을 사용해 스토브만의 차별화된 아이덴티티가 완성될 수 있도록 하였다. 이러한 입면은 실내공간 속 외부공간의 느낌을 살려, 진입로부터 흥미를 유발시킨다. 공간은 특정색채를 극단적으로 배제하고 외부에서 내부로 이어지는 인더스트리얼 스타일(Industrial Style)의 차가운 금속과 공허함이 느껴지는 시멘트 벽, 블랙의 무한한 공간감으로 채워진다. 전체적으로 이러한 차가운 느낌은 나무의 따뜻한 나뭇결을 대비시키고, 쇼케이스 속 녹색의 색감과 과일의 신선함을 극대화하며 안정된 조화를 이룬다. 진입부에 들어서자마자 보이는 신선한 재료의 색들이 주변의 차분한 색과 대비되어 신선한 느낌을 줄 수 있게 하였다. 길게 배치된 개방형 주방에서는 주문된 메뉴의 조리과정을 보여줌으로써, 주방과 손님들 간의 소통이 이루어지게 한다. 이로써 손님들은 잘 만들어진 음식을 제공받게 되고, 이곳을 지나는 사람들에게도 외부 테라스처럼 꾸며진 이 공간에서의 즐거움을 시각적으로 경험할 수 있게 함으로써 외부와 내부의 소통이 이루어지는 공간이 되었다.
Cafe Stove is another franchise brand store of the 'Stove' which is famous for the brunch Cafe in Seocho-dong, Seoul Seorae village. It was converted from the buffet style service of the existing main shop in Seorae into the order made service type for take-out by considering the surrounding environment full of the white-collars. The clients wanted the brand identity of a differentiated Stove which brings the food ingredients freshness into relief and maintains the comfort and warmth of the existing main shop in Seorae. The designer focused on designing the space of communication through the 'Blurriness boundaries' and the healing space in city. The open kitchen was selected by considering the underground floor as weakness and the limited space, and the half-semi-open form was selected instead of the stuck glass wall, so the space expansion and access were maximized into the hall lounge. The horizontal long flat form was divided with two layers, and the entrance facade and kitchen were extended widely. The wall-ceiling are connected by line between the discrete elements and walls and ceilings for the regularity, and the customer's ingress traffic flow was induced naturally.
Stove's own differentiated identity could be completed by using awning and a brick fence resembles the street cafe. This elevation induces the interest about the entrance space by the external space impression in the indoor space. The space extremely excludes the certain colors, so it was stuffed with cement walls, black infinite space including the cold metal of the industrial style which is connected from the outside to the inside and the emptiness. The overall these cool feeling contrasts the warm wood grain of tree, and it maximizes the green color and fruit freshness in the showcase for creating the stable harmony. The colors of the fresh ingredients which are seen as soon as enter the entrance space are contrasted with around soothing colors, so it shows the fresh feeling. In the long placed open kitchen, the cooking process of the ordered menu is shown, so it makes the communication between the kitchen and guests. Therefore, the customers are provided the well made food, and the people who pass by this place can experience the pleasure of this space which is designed like the outside terrace visually, so the space became a place for the external and internal communication.
카페스토브
디자인 피성민 / (주)어썸컴퍼니 디자인팀 (주)어썸컴퍼니 / 최소영, 양시훈, 김보경
시공 (주)어썸컴퍼니 박정훈 클라이언트 카페스토브 위치 서울시 강남구 역삼동 용도 브런치카페 면적 132㎡ 바닥 에폭시, 타일 벽 우드판넬, 시멘트플라스터, 구로철판, 도장 천정 도장
Design Phie Sungmin / AWESOME COMPANY CO., LTD. Design Team AWESOME COMPANY CO., LTD. / Choi Soyoung, Yang Shihoon, Kim Bokyung Construcation AWESOME COMPANY CO., LTD / Park, Junghoon Client Cafe STOVE Location Yeoksam-dong, Gangnam-gu, Seoul-si, Korea Use Brunch Cafe Area 132㎡ Floor Self-Leveling Epoxy, Tile Wall Wood Panel, Cement Plaster, Guro Steel Plate, Vinyl Painting Ceiling Vinyl Painting